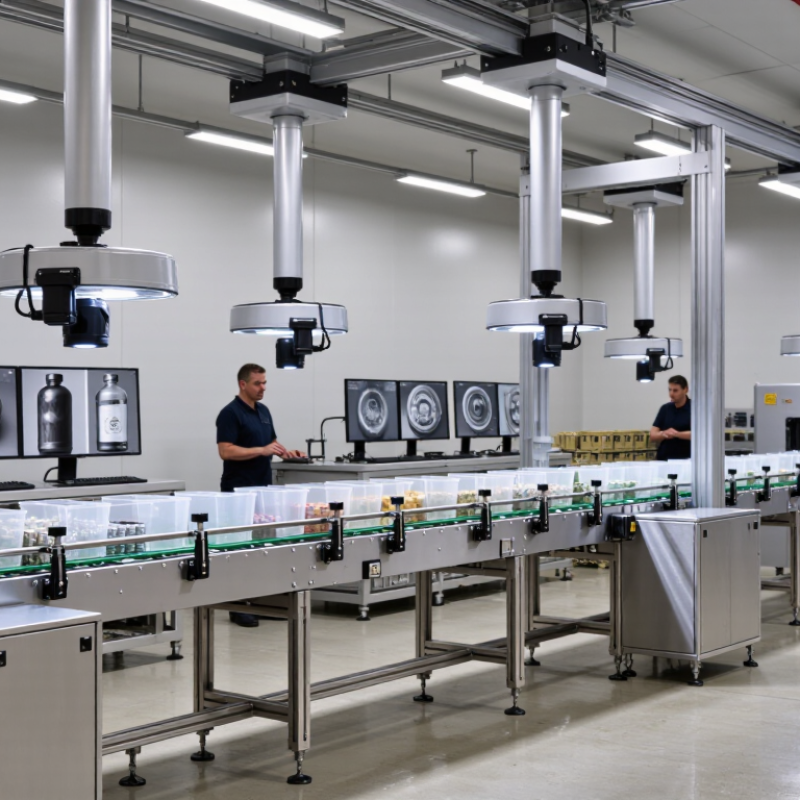
What Is the Best China Machine Vision Inspection System?

Choosing the best China Machine Vision Inspection system is not simply a matter of comparing camera resolution or software features. The right solution depends on your product, production speed, lighting conditions, and defect tolerance. A system checking metal caps may need to detect tiny dents, while one inspecting food packaging may focus on print quality and seal integrity.

In real factories, performance is measured beside the conveyor. Operators watch rejected parts collect in a bin, while engineers review images from scratches, missing labels, and uneven edges. Small details matter. A stable camera mount, controlled lighting, and accurate triggering often influence results more than impressive specifications. Experience shows that poor lighting can weaken even an advanced algorithm.

No system is perfect.

This guide examines Chinese machine vision suppliers through practical and technical criteria. These include optical design, image-processing capability, integration with PLC and MES platforms, inspection accuracy, cycle time, maintenance, and after-sales support. It also considers certification, traceable testing, documentation, and spare-part availability. A dependable supplier should explain limitations, not only advertise success rates. That point deserves attention.

Factory trials remain essential. Ask suppliers to inspect representative samples, including clean products, damaged parts, reflective surfaces, and difficult edge cases. Record false rejects and missed defects under normal operating conditions. Cost matters, but downtime and unreliable decisions can cost more. The best choice is therefore not always the cheapest or most automated system. It is the system that delivers repeatable results, clear evidence, and practical support throughout its working life.

What Is the Best China Machine Vision Inspection System?

What Is a China Machine Vision Inspection System?

A China machine vision inspection system is an automated setup for checking products through images. It uses industrial cameras, lenses, controlled lighting, software, and a processing unit. The camera captures each item at production speed. Software then analyzes dimensions, color, position, surface defects, or assembly errors. When a defect appears, the system can signal a controller or activate a reject mechanism. This creates repeatable inspections, but it does not remove human judgment entirely.

In practice, these systems support factories producing packaging, electronics, metal parts, food containers, and other manufactured goods. A bottle cap line, for example, may check missing seals, incorrect colors, and damaged edges. Lighting matters as much as camera resolution. Glare can hide a shallow scratch. A reliable evaluation should use real production samples, including acceptable and defective pieces. Engineers should measure detection limits, false rejects, response time, and image traceability. A polished demonstration is not enough.

Reliability depends on calibration, stable mounting, clean optics, and consistent product positioning. Temperature, vibration, dust, and changing materials can reduce accuracy. Local technical support may shorten downtime, but support quality must be verified. Intelligent software is not magic. Poor samples create poor decisions. Test the difficult cases. Some installations still need manual review when defects are unusual or unclear. The best system fits the production speed, operator skills, maintenance routine, and factory environment.

How China Machine Vision Inspection Systems Work

How China Machine Vision Inspection Systems Work

A China machine vision inspection system turns physical defects into measurable image data. A camera captures each product after a sensor sends a precise trigger signal. Controlled lighting reveals scratches, missing parts, uneven edges, and incorrect labels. The lens determines field of view, while exposure settings protect image clarity during fast movement. Software then compares features with defined tolerances using rule-based tools or trained vision models. The system sends a pass-or-fail result to a controller within milliseconds. Often, an air nozzle or mechanical gate removes failed products.

The process fits China’s rapidly automated manufacturing environment. The International Federation of Robotics reported that China installed 276,288 industrial robots in 2023, representing 51% of global installations. Machine vision supports these robots by providing location, measurement, and quality feedback. A 2024 MarketsandMarkets report valued the global machine vision market at about 13.7 billion US dollars in 2023. These figures suggest strong demand, but market growth does not guarantee reliable inspection.

In practical trials, the most difficult task is stable image capture. Dust, vibration, reflective metal, and changing daylight can confuse an otherwise capable algorithm. A clean factory sample can mislead engineers. Good systems record images, confidence scores, inspection time, and rejected-part reasons for later review. Operators should test borderline defects, not only obvious failures. This step is sometimes skipped. It should not be. Lighting must be adjusted before software tuning, and tolerances must reflect real production variation rather than ideal drawings.

Key Components of a Machine Vision Inspection System

A reliable China machine vision inspection system begins with the right combination of components, not the camera alone. The camera captures images, while the lens controls detail, distortion, and viewing coverage. Lighting is equally important. A stable ring light can reveal scratches on metal surfaces, while backlighting shows missing edges or incorrect shapes. A trigger sensor must also synchronize image capture with product movement. Small timing errors can create blurred images and false rejects.

The processing unit converts images into inspection decisions. Its software should support measurement, defect detection, calibration, data storage, and clear parameter adjustment. Communication with a PLC or production controller allows the system to stop a line or activate a reject mechanism. Mechanical stability matters too. Vibration, dust, and changing product positions can reduce accuracy, even with excellent software. I have seen systems pass laboratory tests but struggle beside a fast conveyor. That gap deserves honest evaluation.

Tips: Test real samples, including damaged and acceptable products. Ask for repeatability data, not only attractive sample images. Check how quickly operators can change recipes. Keep lighting and camera mounts adjustable. Document calibration results. A perfect setup rarely stays perfect. Regular verification is necessary.

What Is the Best China Machine Vision Inspection System?

Key Components of a Machine Vision Inspection System

A reliable machine vision inspection system combines industrial cameras, lenses, controlled lighting, image-processing hardware, inspection software, and a high-speed communication interface. The chart compares nominal data rates of commonly used machine vision interfaces, which directly affect image-transfer speed and system throughput.

GigE Vision provides a practical network-based connection, USB3 Vision offers higher bandwidth through a local connection, while 10GigE Vision and CoaXPress 2.0 are suitable for high-resolution or high-frame-rate inspection. The actual performance depends on camera resolution, exposure time, image size, cable length, processing capability, and the number of cameras.

How to Compare China Machine Vision Inspection Solutions

The best China machine vision inspection system is not the cheapest camera package. It is the solution that matches defect size, production speed, lighting conditions, and traceability needs. China’s manufacturing scale makes this comparison important. The International Federation of Robotics reported 276,288 industrial robot installations in China in 2023, representing 51% of global installations. More automated lines require stable inspection, not impressive demonstrations.

Compare solutions through measurable tests. Ask suppliers to inspect your real samples, including scratches, missing parts, color shifts, and mixed batches. Record detection accuracy, false-rejection rate, cycle time, and repeatability. A 0.1-millimeter defect may disappear under uneven lighting. Good optics cannot repair poor illumination. Check camera resolution, lens distortion, trigger control, and software training time. Also examine whether the system exports images, inspection results, and alarm histories in usable formats.

Cost needs a wider calculation. Include integration, fixtures, maintenance, spare cameras, software updates, and operator training. The 2024 World Robotics report shows China’s automation demand remains substantial, but higher deployment does not guarantee better inspection quality. That is the weak point many comparisons ignore. A practical trial should run across several shifts, temperatures, operators, and product variations. Three days may reveal speed, but not long-term drift. Request documented acceptance criteria and local technical response times before purchasing. Fancy dashboards help less than reliable images.

What Is the Best China Machine Vision Inspection System? - How to Compare China Machine Vision Inspection Solutions

Comparison Dimension 2D Area-Scan Vision 2D Line-Scan Vision 3D Laser Vision Smart Camera Inspection Deep-Learning Vision
Best-Fit Applications Surface defects, presence checks, assembly verification, printing and label inspection Continuous materials, web inspection, batteries, textiles, glass and large-format products Height measurement, profile inspection, dimensional checks and shape verification Simple presence, position, counting, barcode and basic quality checks Variable cosmetic defects, difficult-to-program appearance defects and complex classification
Image or Profile Output Complete 2D image captured by frame 2D image built line by line while the product moves Height map or 3D point cloud generated from reflected laser light Camera, processor and inspection software integrated in one housing 2D or 3D images analyzed using a trained neural-network model
Typical Resolution Range 0.05–0.30 mm per pixel, depending on field of view and camera format 0.02–0.20 mm per pixel, depending on line rate and optical setup Approximately 0.02–0.20 mm height resolution in industrial configurations Approximately 0.10–0.50 mm per pixel in common compact installations Determined by the camera, lens, lighting and defect size; model accuracy is not a substitute for optical resolution
Typical Inspection Speed About 10–200 inspections per minute, depending on image size and processing time Suitable for continuously moving lines; line rates commonly range from 10–100 kHz About 10–100 profiles per second, depending on working distance and measurement range About 10–100 inspections per minute for basic, localized checks About 5–120 inspections per minute, depending on model complexity and computing hardware
Dimensional Measurement Capability Good for 2D length, width, diameter and position measurements Very good for width, edge, spacing and continuous-web measurements Excellent for height and profile Suitable for basic 2D measurements when tolerances are moderate Primarily classification; precise metrology normally requires rule-based measurement tools
Performance on Reflective Surfaces Good with polarized, diffuse or coaxial lighting; highly reflective parts may require careful setup Good with controlled lighting and stable web transport; glare must be managed Moderate to good; shiny, transparent or dark surfaces can reduce laser signal quality Moderate; limited lighting flexibility compared with a separate camera and illuminator Dependent on image quality; training data must include expected reflections and process variation
Lighting Flexibility High
Supports ring, bar, dome, coaxial, backlight and custom lighting
High
Often uses line lights, backlights or multi-angle illumination
Requires laser-safe, stable lighting conditions; ambient light control may be necessary Medium
Usually supports integrated or limited external lighting
Requires consistent lighting because model performance depends on image repeatability
Ability to Detect Cosmetic Defects High for repeatable defects such as scratches, stains, missing features and contamination High for continuous surface defects and narrow or elongated defects High for dents, deformation, warpage and height-related defects Medium for obvious defects with stable contrast and size High for variable appearance defects
Requires representative, correctly labeled training images
Programming and Setup Effort Medium; requires camera, lens, lighting, trigger and inspection-rule configuration High; encoder synchronization, line-rate setup and web handling are important High; requires calibration, surface control and 3D inspection parameter tuning Low
Designed for quick deployment of standard inspection tasks
Medium to high; image collection, labeling, training, validation and change control are required
Typical Integration Interfaces Ethernet, industrial Ethernet, digital I/O, serial communication and PLC connectivity Industrial Ethernet, encoder input, digital I/O, PLC and motion-control interfaces Ethernet, industrial Ethernet, digital I/O, PLC and robot interfaces Ethernet, digital I/O, serial communication and selected industrial protocols Industrial Ethernet, PLC, database, edge-computing and production-traceability interfaces
Calibration and Repeatability High when optics, lighting, fixture and calibration target remain stable High when encoder timing and material transport are stable High for calibrated surfaces; accuracy depends on sensor range, working distance and surface properties Moderate to high for fixed, repeatable applications Classification repeatability depends on data quality, model version and process conditions
Environmental Protection Options Industrial enclosures commonly available from approximately IP54 to IP67 Industrial enclosures commonly available from approximately IP54 to IP67 Industrial enclosures commonly available from approximately IP65 to IP67 Commonly available from approximately IP65 to IP67 for factory environments Protection is determined by the selected camera, enclosure, lighting and computing cabinet
Strengths of China-Based Solutions Broad component availability, flexible customization and competitive system-integration pricing Strong customization potential for web width, transport speed and inspection layout Flexible mechanical integration and configuration for specialized dimensional applications Fast delivery and relatively simple replacement or expansion of standard inspection stations Growing local engineering capability, flexible model customization and integration with factory software
Common Limitations Performance can decline with unstable lighting, vibration, product variation or poor fixturing More complex synchronization and mechanical design; not ideal for stationary parts without motion Higher setup complexity; transparent, highly reflective or very dark surfaces can be challenging Less flexible than a modular camera-and-lighting system for demanding applications Needs sufficient defect samples, strict data management and ongoing model validation
Relative System Cost Medium
Varies with camera resolution, lighting, mechanics and software
High
Usually requires specialized optics, lighting, encoder and material handling
High
3D sensors, calibration and integration increase system cost
Low to medium
Lower hardware count for standardized inspections
Medium to high
Includes data preparation, computing and model-validation effort
Best Choice When... You need flexible 2D inspection with controllable lighting and measurable image features You inspect continuous or wide materials at speed and need stable line-by-line imaging Defect height, profile, volume or surface geometry is more important than color or texture alone The task is simple, repetitive and cost-sensitive with limited engineering resources Defects are visually complex, variable or difficult to define with conventional threshold tools
Key Evaluation Questions Is the smallest defect large enough in pixels, and can lighting separate it from the background? Can the system maintain required line rate, encoder synchronization and image uniformity across the web? Can the sensor achieve the required height resolution on the actual surface and material? Does the integrated device provide sufficient processing speed, interfaces and environmental protection? Are enough representative images available, and can the customer maintain model performance after product changes?

Note: The performance figures are typical industrial ranges rather than guaranteed specifications. Actual results depend on product geometry, defect size, camera and sensor selection, optics, lighting, motion stability, software configuration and factory conditions.

Choosing the Best System for Your Production Needs

Choosing the best China machine vision inspection system starts with your production needs, not a catalog specification. A fast packaging line may require high frame rates, stable lighting, and reliable conveyor synchronization. A precision assembly line may value resolution, lens quality, and measurement repeatability instead. Define the defect clearly. Scratches, missing parts, uneven edges, and incorrect labels need different inspection methods.

During factory trials, I have seen impressive detection accuracy fail under changing light. The image looked perfect in the morning. It became unreliable after dust reached the lens. Choose a system with enclosed lighting, easy calibration, and clear maintenance access. Test real samples, including acceptable products and difficult defects. Measure false rejects, missed defects, cycle time, and operator workload. Numbers matter.

Integration also affects the best choice. Confirm communication with your PLC, conveyor, database, and existing software. Ask how inspection images are stored and retrieved. Traceable records support quality reviews and process improvement. Practical training is equally important. Operators should adjust approved settings without risking the inspection model. Documentation should be understandable, not merely technical.

Do not trust one successful demo. Production is less tidy. Temperature changes, vibration, product variation, and rushed cleaning can expose weaknesses. A system may need more cameras than expected, or a slower inspection speed. That is not failure; it is useful evidence. Select equipment that remains dependable after installation, not only during a controlled presentation.

Translate