
How to Choose the Right Pneumatic Calibrator?

Choosing the right Pneumatic Calibrator requires more than comparing pressure ranges and purchase prices. It demands a clear understanding of your instruments, working environment, and calibration responsibilities. A technician may need to test transmitters beside a compressor, verify gauges in a controlled laboratory, or troubleshoot unstable readings on a production line. Each situation changes the ideal choice. Small errors matter.

A reliable calibrator should match the required pressure range, accuracy, resolution, and connection type. It should also provide stable pressure generation and simple control during repeated tests. For field work, weight, battery life, display visibility, and resistance to dust can affect daily performance. In a laboratory, traceability, documentation, and long-term stability may deserve greater attention. Experienced users also check whether the device supports the media used in their process. Air is common, but contamination risks should not be ignored.

The best selection process begins with real measurement tasks, not attractive specifications. Review the instruments you calibrate most often. Record their pressure limits, tolerances, and connection sizes. Then compare calibrator specifications from established manufacturers and verify available calibration certificates. No checklist is perfect. I have seen teams choose highly accurate equipment that was too fragile for field conditions, while others selected rugged tools with insufficient resolution. That oversight can be expensive. This guide examines practical selection criteria, common compromises, and questions worth asking before purchase, helping readers choose a Pneumatic Calibrator that remains dependable beyond its first test.
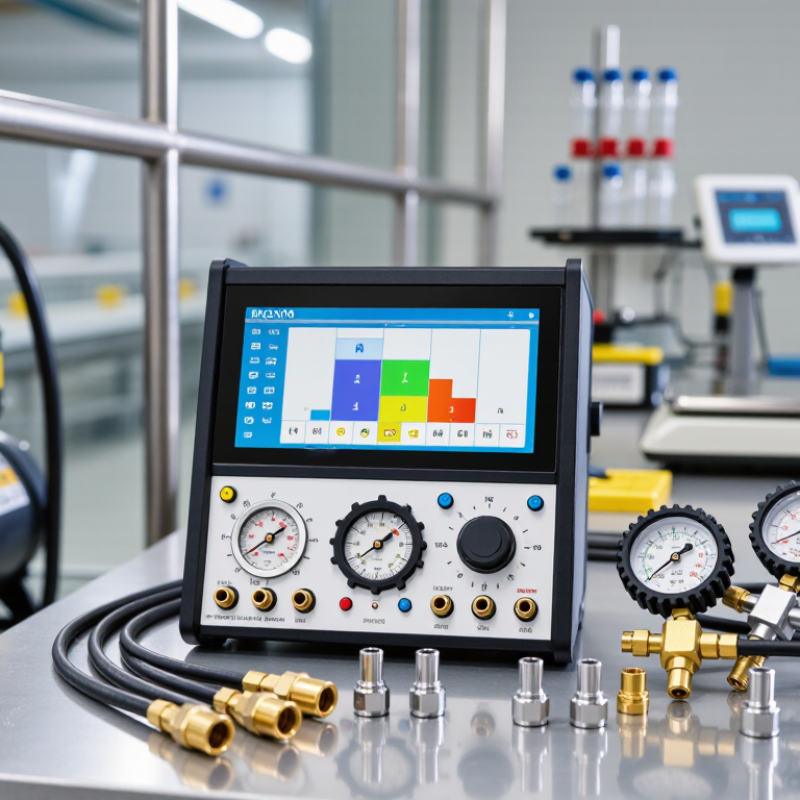
How to Choose the Right Pneumatic Calibrator?

Understanding Pneumatic Calibrators and Their Applications

How to Choose the Right Pneumatic Calibrator?

Understanding Pneumatic Calibrators and Their Applications

A pneumatic calibrator generates controlled air pressure for testing gauges, transmitters, switches, and other instruments. It helps technicians compare an instrument’s reading with a trusted reference. In practice, the correct choice depends on the application, not only the advertised accuracy. A field technician may need a compact hand pump and clear display. A laboratory may require finer resolution, stronger stability, and documented measurement traceability. Pressure range matters too. Selecting a range far above the test point can reduce useful resolution.

Consider the pressure medium, connection type, portability, and operating environment. Clean, dry air is often preferred for sensitive pneumatic work. Some applications require very low pressure control, while others demand higher output and reliable leak detection. I have found that usability affects results more than expected. Difficult controls can cause rushed adjustments and inconsistent readings. No calibrator fits every task. Even experienced technicians can overlook temperature changes, trapped air, or worn seals. Reviewing the instrument’s specifications before testing prevents many avoidable errors.

Tips: Match the calibrator range closely to normal test values. Check accuracy across the full working range, not just one point. Allow pressure to stabilize before recording results. Inspect hoses and fittings for small leaks. Keep calibration records with date, reference standard, environmental conditions, and technician observations. If readings seem unusual, repeat the test and question the setup before blaming the instrument.

How to Choose the Right Pneumatic Calibrator?

Typical maximum pressure ranges for common pneumatic calibration applications

Select a pneumatic calibrator according to the pressure range, required accuracy, portability, and the type of instrument being tested. Differential-pressure and HVAC instruments commonly require ranges below 1 bar, while industrial transmitters, gauges, switches, and pneumatic control devices may require ranges from 2.5 to 40 bar. Always choose a calibrator with a suitable safety margin above the maximum test pressure.

Defining Pressure Range, Accuracy, and Measurement Requirements

How to Choose the Right Pneumatic Calibrator?

Pressure range should match the real test points, not merely the maximum pressure on a datasheet. A calibrator covering 0–1,000 kPa may appear flexible, yet it can waste resolution during a 20 kPa test. Select a range that places normal measurements near the instrument’s strongest operating area. Leave suitable overpressure protection. Do not treat it as unlimited capacity.

Accuracy must be compared with the tolerance of the device under test. A practical starting point is choosing calibrator uncertainty below 25% of the permitted error, although critical processes may require a tighter ratio. NIST Technical Note 1297 explains that a coverage factor of k=2 generally represents approximately 95% coverage. That figure is useful, but it does not replace an uncertainty budget. Resolution, repeatability, temperature, leakage, and reference stability also matter.

Measurement requirements often decide the best configuration. Check whether the task needs gauge, absolute, or differential pressure. Confirm the medium, fittings, vacuum capability, logging interval, and operating temperature. ISO/IEC 17025:2017 emphasizes metrological traceability and evaluated measurement uncertainty. EURAMET cg-17 also treats pressure calibration as a complete measurement process, not a simple display comparison. A common mistake is selecting impressive accuracy while ignoring pump stability. Field conditions are less tidy. Small leaks happen. Tubing expands. Human handling adds variation. Reconsider the specification after observing the actual test setup.

How to Choose the Right Pneumatic Calibrator? — Defining Pressure Range, Accuracy, and Measurement Requirements

Application Category Typical Pressure Range Recommended Accuracy Suggested Resolution Important Measurement Requirements Suitable Calibrator Characteristics
Low-pressure HVAC 0 to 2.5 kPa
(0 to 10 inH₂O)
≤ ±0.05% of reading 0.1 Pa to 1 Pa High sensitivity, stable zero, low-temperature drift, and compatibility with differential or gauge pressure. Low-pressure differential calibrator with fine adjustment and a stable internal pressure sensor.
Cleanroom monitoring 0 to 1 kPa
(0 to 4 inH₂O)
≤ ±0.25% of full scale 1 Pa or better Repeatability, low leakage, data logging, and the ability to verify small pressure differences. Portable differential calibrator with a low-pressure range, digital display, and documented stability.
Pneumatic control systems 0 to 100 kPa
(0 to 1 bar / 15 psi)
≤ ±0.05% of full scale 10 Pa to 100 Pa Gauge pressure measurement, fast response, reliable pressure generation, and compatibility with common fittings. Hand-operated or motor-assisted pressure calibrator with adjustable output and leak-check capability.
Process instruments 0 to 1 MPa
(0 to 10 bar / 145 psi)
≤ ±0.05% of reading 100 Pa to 1 kPa Measurement uncertainty should be lower than the tolerance of the device under test; temperature compensation is beneficial. Calibrator with a suitable pressure module, fine pressure control, stable output, and calibration traceability.
Industrial pneumatic lines 0 to 1.6 MPa
(0 to 16 bar / 232 psi)
≤ ±0.1% of full scale 1 kPa or better Rugged construction, overpressure protection, quick connections, and resistance to field contamination. Field pressure calibrator with reinforced ports, replaceable seals, and a clear pressure readout.
Pressure switches Vacuum to 1 MPa
(approximately −1 to 10 bar)
≤ ±0.05% of reading 100 Pa to 1 kPa Adjustable ramping, switch-state detection, pressure stabilization, and programmable test points. Pressure switch tester with automated step generation, electrical input/output monitoring, and test reporting.
Safety and alarm testing 0 to 2.5 MPa
(0 to 25 bar / 363 psi)
≤ ±0.05% of full scale 1 kPa or better Controlled pressure increase, repeatable set-point testing, pressure relief, and secure connections. Calibrator with a high-pressure pneumatic pump, fine volume control, and suitable overpressure safeguards.
Vacuum instruments 0 to −100 kPa
(0 to −1 bar / 0 to −14.5 psi)
≤ ±0.1% of full scale 100 Pa to 1 kPa Vacuum stability, leak-rate control, atmospheric reference compensation, and appropriate vacuum-rated seals. Vacuum calibrator with a controlled vacuum source, fine adjustment valve, and gauge or absolute reference mode.
Absolute pressure measurement 80 to 120 kPa absolute
(typical atmospheric region)
≤ ±0.05% of reading 10 Pa to 100 Pa Absolute reference, barometric compensation, stable temperature performance, and adequate atmospheric-pressure accuracy. Absolute pressure calibrator with an integrated or externally verified barometric reference.
Laboratory calibration Selected according to the device under test Typically 3:1 or better accuracy ratio At least 10 times finer than the test tolerance Traceability, repeatability, hysteresis evaluation, temperature control, and complete uncertainty budgeting. High-resolution reference calibrator with documented calibration coefficients, stable pressure generation, and digital records.

Selection note: Choose a pressure range that covers the intended test points without being excessively wide. For reliable verification, the calibrator’s expanded measurement uncertainty should normally be smaller than the tolerance of the instrument under test. Accuracy specifications must also be checked for the stated reference conditions, temperature range, pressure type, and calibration interval.

Comparing Calibrator Types, Functions, and Compatibility

How to Choose the Right Pneumatic Calibrator?

Choosing a pneumatic calibrator starts with the instrument under test, not the catalog page. A hand-operated pressure pump suits occasional checks and field work. It is portable, simple, and useful when power is unavailable. An electronic pneumatic calibrator offers digital measurement, automatic pressure generation, and data recording. It saves time during repeated tests. A pressure controller provides finer stability for laboratory procedures and multi-point calibration. That choice matters.

Compare functions carefully. Check the pressure range, resolution, measurement uncertainty, and control stability. The calibrator should measure more accurately than the device being tested. A display alone does not guarantee dependable results. Look for pressure hold, leak testing, zero adjustment, and adjustable pressure steps. These features reduce manual errors around a gauge showing 6 bar. In practice, technicians often underestimate leak performance. A small hose leak can distort the final reading.

Compatibility requires equal attention. Confirm the pressure medium, fittings, connection size, and materials. Clean, dry air may suit many instruments, while some applications require another approved medium. Verify whether the calibrator supports absolute, gauge, or differential pressure. Check its operating temperature and battery endurance before field deployment. Digital communication can simplify reports, but only when it works with existing software. A common mistake is choosing advanced functions that the team never uses. Review maintenance access, recalibration intervals, and available reference standards. Test the setup under realistic conditions, because laboratory confidence can disappear beside a vibrating compressor.

Evaluating Portability, Durability, and Ease of Use

Choosing the right pneumatic calibrator starts with the conditions around your work, not only its accuracy rating. A compact unit is easier to carry between plant rooms or up narrow ladders. Look for a strong handle, protected connectors, and a case that fits hoses without forcing them inside. A bright display also matters when sunlight hits the screen.

Durability is more than a metal housing. Reliable seals, a stable pressure pump, and resistance to dust or light moisture can prevent delays in the field. Check the rated pressure range carefully, then compare it with your actual instruments. Extra capacity sounds useful, but it may increase weight and reduce control at low pressure. I once chose a larger model for flexibility and regretted carrying it all day.

Tips: Test the pump with one hand. Turn the fine adjustment slowly. Confirm that the bleed valve feels precise. Wear gloves during your trial, because smooth controls can become awkward with wet fingers. Check whether batteries, hoses, and fittings are easy to replace. A clear menu reduces training time and helps prevent incorrect readings. Keep calibration records and verify the unit against a traceable reference at planned intervals. Some users overlook this step. I did too, once.

Selecting the Best Pneumatic Calibrator for Your Work Environment

How to Choose the Right Pneumatic Calibrator?

Selecting the best pneumatic calibrator starts with your work environment. A clean laboratory needs different protection than a dusty plant floor. Check the pressure range, medium, accuracy, and operating temperature. Also confirm whether the instrument supports absolute, gauge, or differential pressure. The U.S. Department of Energy reports that compressed air can consume about 10% of industrial electricity. That makes leakage checks and pressure verification practical energy controls. The figure is a useful guide, not a universal rule.

A field technician may value a lightweight calibrator, a bright display, and long battery life. A laboratory may need stronger resolution, digital data transfer, and documented traceability.

NIST Technical Note 1297 explains that measurement results should include evaluated uncertainty. Therefore, do not judge accuracy from one impressive specification. Compare total uncertainty across the pressure range. ISO/IEC 17025 also stresses calibration traceability and reliable records. Small documentation gaps can weaken an otherwise careful measurement.

Tips: Match the calibrator to your lowest routine pressure, not only the maximum. Protect sensors from moisture and oil. Test the device before demanding site work. I once overlooked hose volume during a low-pressure check; the reading became stable too slowly. That mistake changed my selection criteria. Ask whether the calibrator can export results, withstand transport, and remain readable while wearing gloves. A perfect laboratory specification may be inconvenient in a hot, noisy plant.

Translate